CUSTOM STEEL FABRICATION

Custom Steel Fabrication for Every Project

Custom Steel Fabrication for Every Project

Structural steel, railings, stairs, gates and architectural metalwork for residential, industrial and commercial projects.

Hero background

About Us

About Us

Custom steel fabrication for residential, industrial and commercial projects.

From structural components to architectural details, Iron & Brass Studio fabricates steelwork around the drawings, dimensions and requirements of each project.
0+

0+

Years Experience

0+

0+

Years Experience

0+

0+

Projects Done

0+

0+

Projects Done

0%

0%

Client Satisfaction

0%

0%

Client Satisfaction

About Iron & Brass Studio

About Iron & Brass Studio

A custom steel fabrication studio working across residential, industrial and commercial projects.

A UK-based architectural practice, dedicated to better spaces

We create custom steelwork for residential, industrial and commercial projects. We work from drawings, measurements and project requirements to understand what needs to be built and how it will be used.

Custom black steel railing with curved details along a wood staircase.

Stairs & railings

Open risers, slim stringers, glass guards and clean black finishes.

112 +

Completed architectural works across the UK and internationally.

2M sq ft.

Total built environment we’ve planned, designed, or overseen.
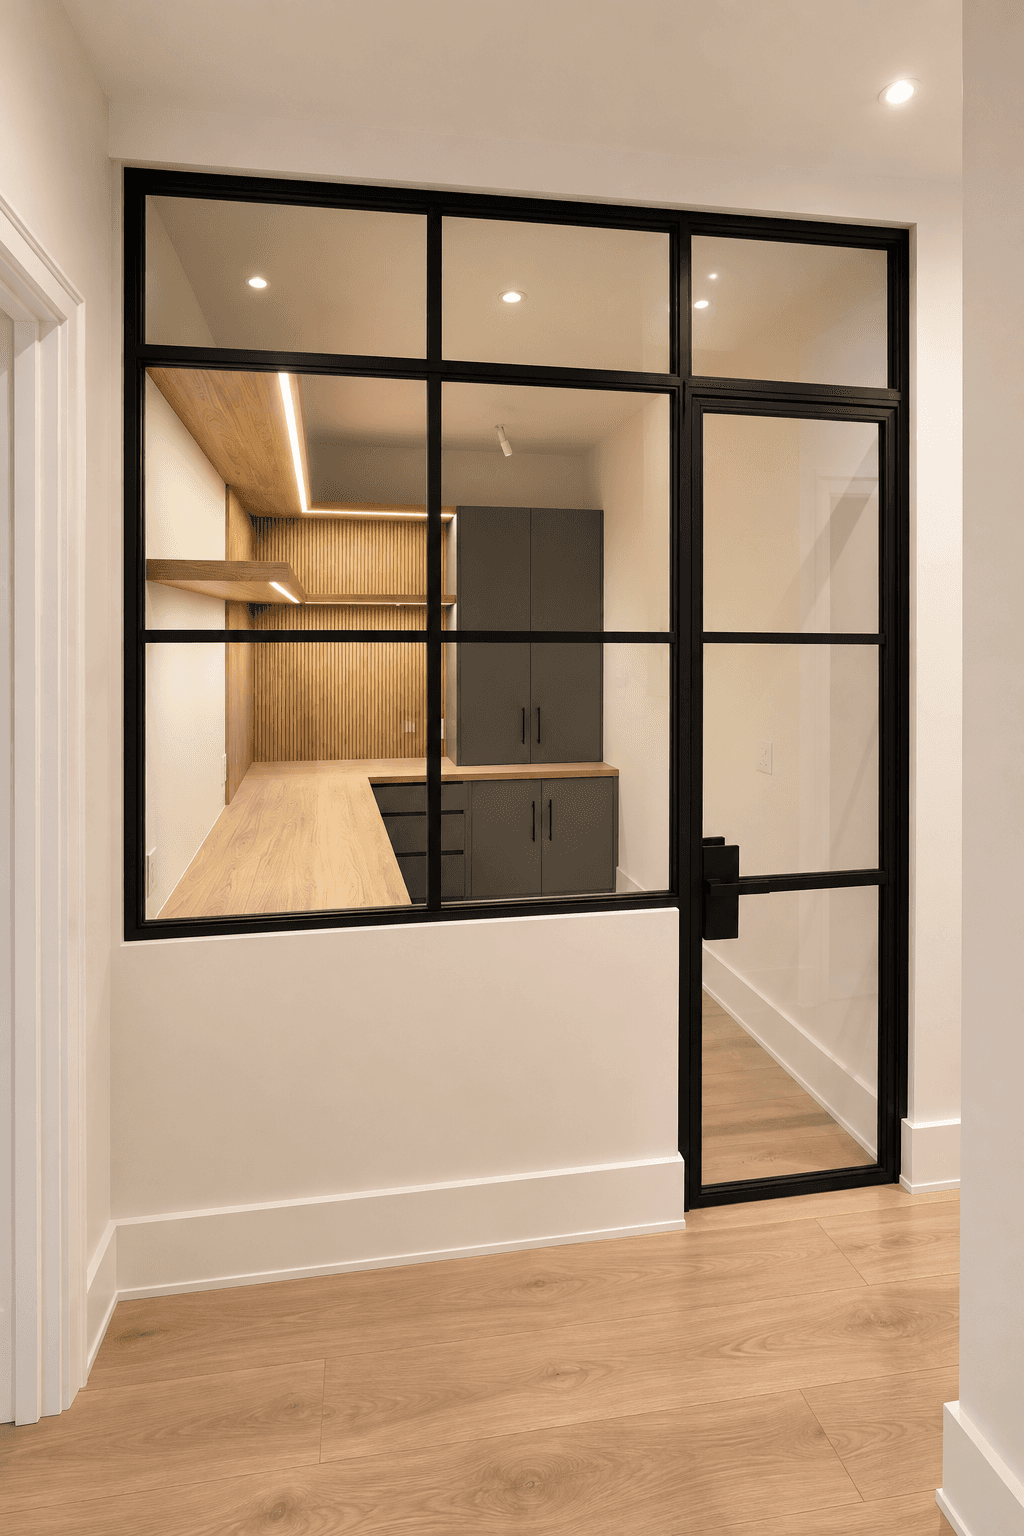
Black steel-framed glass partition and door overlooking a modern workspace with warm oak finishes.

4.9 / 5

Gates & screens

Privacy, security and curb appeal with a restrained architectural rhythm.

Craft without compromise

Design without delays

We deliver work quickly and efficiently. Our streamlined architectural process removes friction while preserving the craft, detail, and precision your project deserves.

Progress through partnership

We work closely with clients at every stage. Our collaborative approach cuts out confusion while maintaining quality, and clarity across your entire build.

Thanks to our integrated design process and experienced team, we deliver projects with strong coordination across planning, structure, interiors, and construction.

Testimonials

Here’s what clients say about our work. True impressions, built from real projects, real partnerships, and results.

From day one, they understood the vision we had creating a space that felt modern, functional, and timeless. Their design approach reshaped how our building stands in the community.

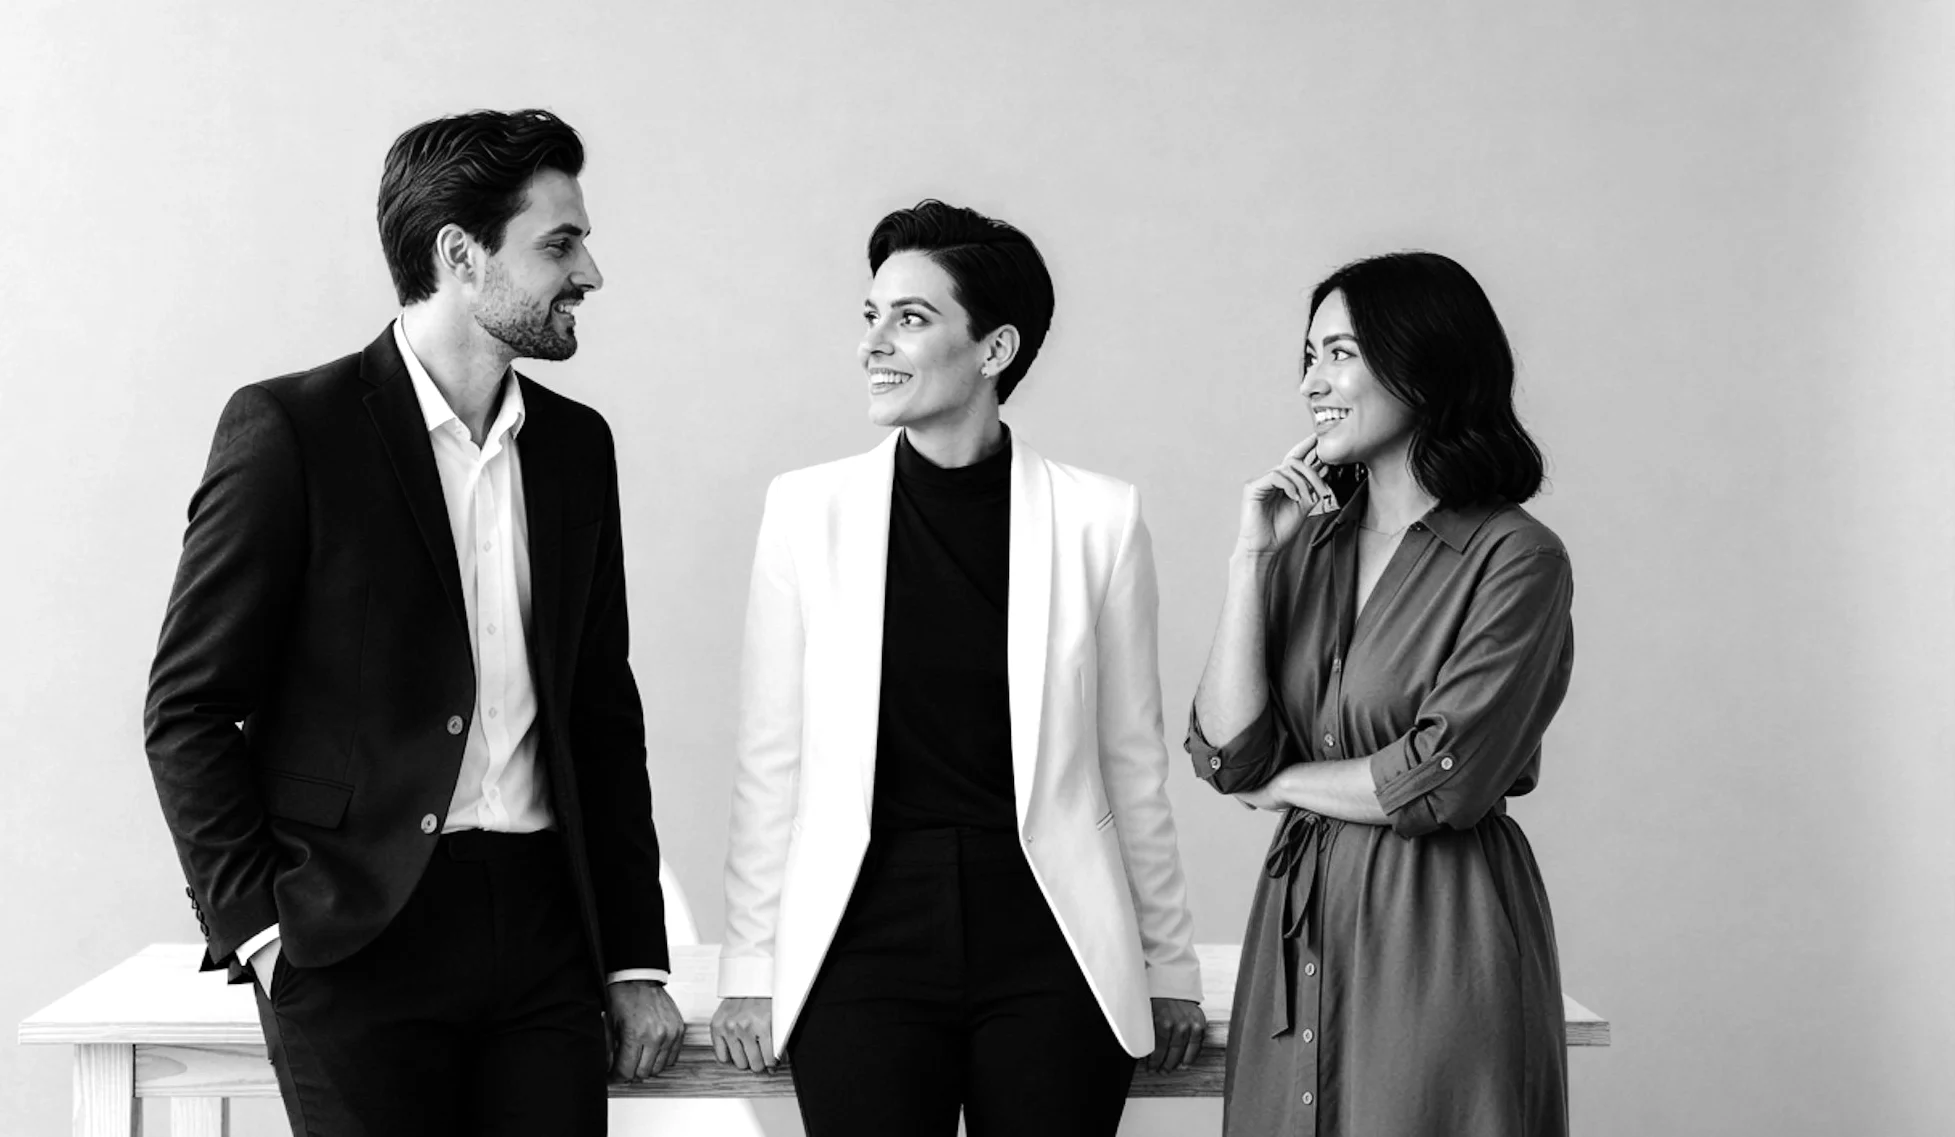
Fashion portrait photography

Jay Prakash

Homeowner, Surrey, UK

Testimonials

Here’s what clients say about our work. True impressions, built from real projects, real partnerships, and results.

From day one, they understood the vision we had creating a space that felt modern, functional, and timeless. Their design approach reshaped how our building stands in the community.

Fashion portrait photography

Jay Prakash

Homeowner, Surrey, UK

Testimonials

Here’s what clients say about our work. True impressions, built from real projects, real partnerships, and results.

From day one, they understood the vision we had creating a space that felt modern, functional, and timeless. Their design approach reshaped how our building stands in the community.

Fashion portrait photography

Jay Prakash

Homeowner, Surrey, UK

FAQ

Have more questions? Our team is happy to help.

Frequently asked
questions

How does your design process work?

We begin with an initial consultation to understand your goals, followed by concept development, detailed planning, and technical drawings. Each phase is reviewed with you to ensure clarity, accuracy, and alignment. Once approved, we support coordination through to construction.

Do you assist with planning permission?

Yes. We handle the entire planning process, including drawings, documentation, and communication with local authorities. Our team ensures your project meets all requirements and progresses smoothly through approvals.

Can you work with my existing builder?

Absolutely. We frequently collaborate with external contractors and construction teams. Our role is to ensure design integrity, technical coordination, and smooth communication throughout the build.

Do you provide interior design as well?

Yes. We offer integrated interior architecture services—from layout optimisation to materials, lighting, and visual styling—to create a seamless experience between the exterior and interior.

How does your design process work?

We begin with an initial consultation to understand your goals, followed by concept development, detailed planning, and technical drawings. Each phase is reviewed with you to ensure clarity, accuracy, and alignment. Once approved, we support coordination through to construction.

Do you assist with planning permission?

Yes. We handle the entire planning process, including drawings, documentation, and communication with local authorities. Our team ensures your project meets all requirements and progresses smoothly through approvals.

Can you work with my existing builder?

Absolutely. We frequently collaborate with external contractors and construction teams. Our role is to ensure design integrity, technical coordination, and smooth communication throughout the build.

Do you provide interior design as well?

Yes. We offer integrated interior architecture services—from layout optimisation to materials, lighting, and visual styling—to create a seamless experience between the exterior and interior.

0+

0+

Square ft. designed

0+

0+

Square ft. designed

0+

0+

Planning approvals

0+

0+

Planning approvals

0+

0+

Trusted partners

0+

0+

Trusted partners

Reach out

Ready to build?
Contact us today

57 Undergrond, Chelsea St, London, UK